 The Villager Newspaper Online Your Community News – Cleveland's Westshore

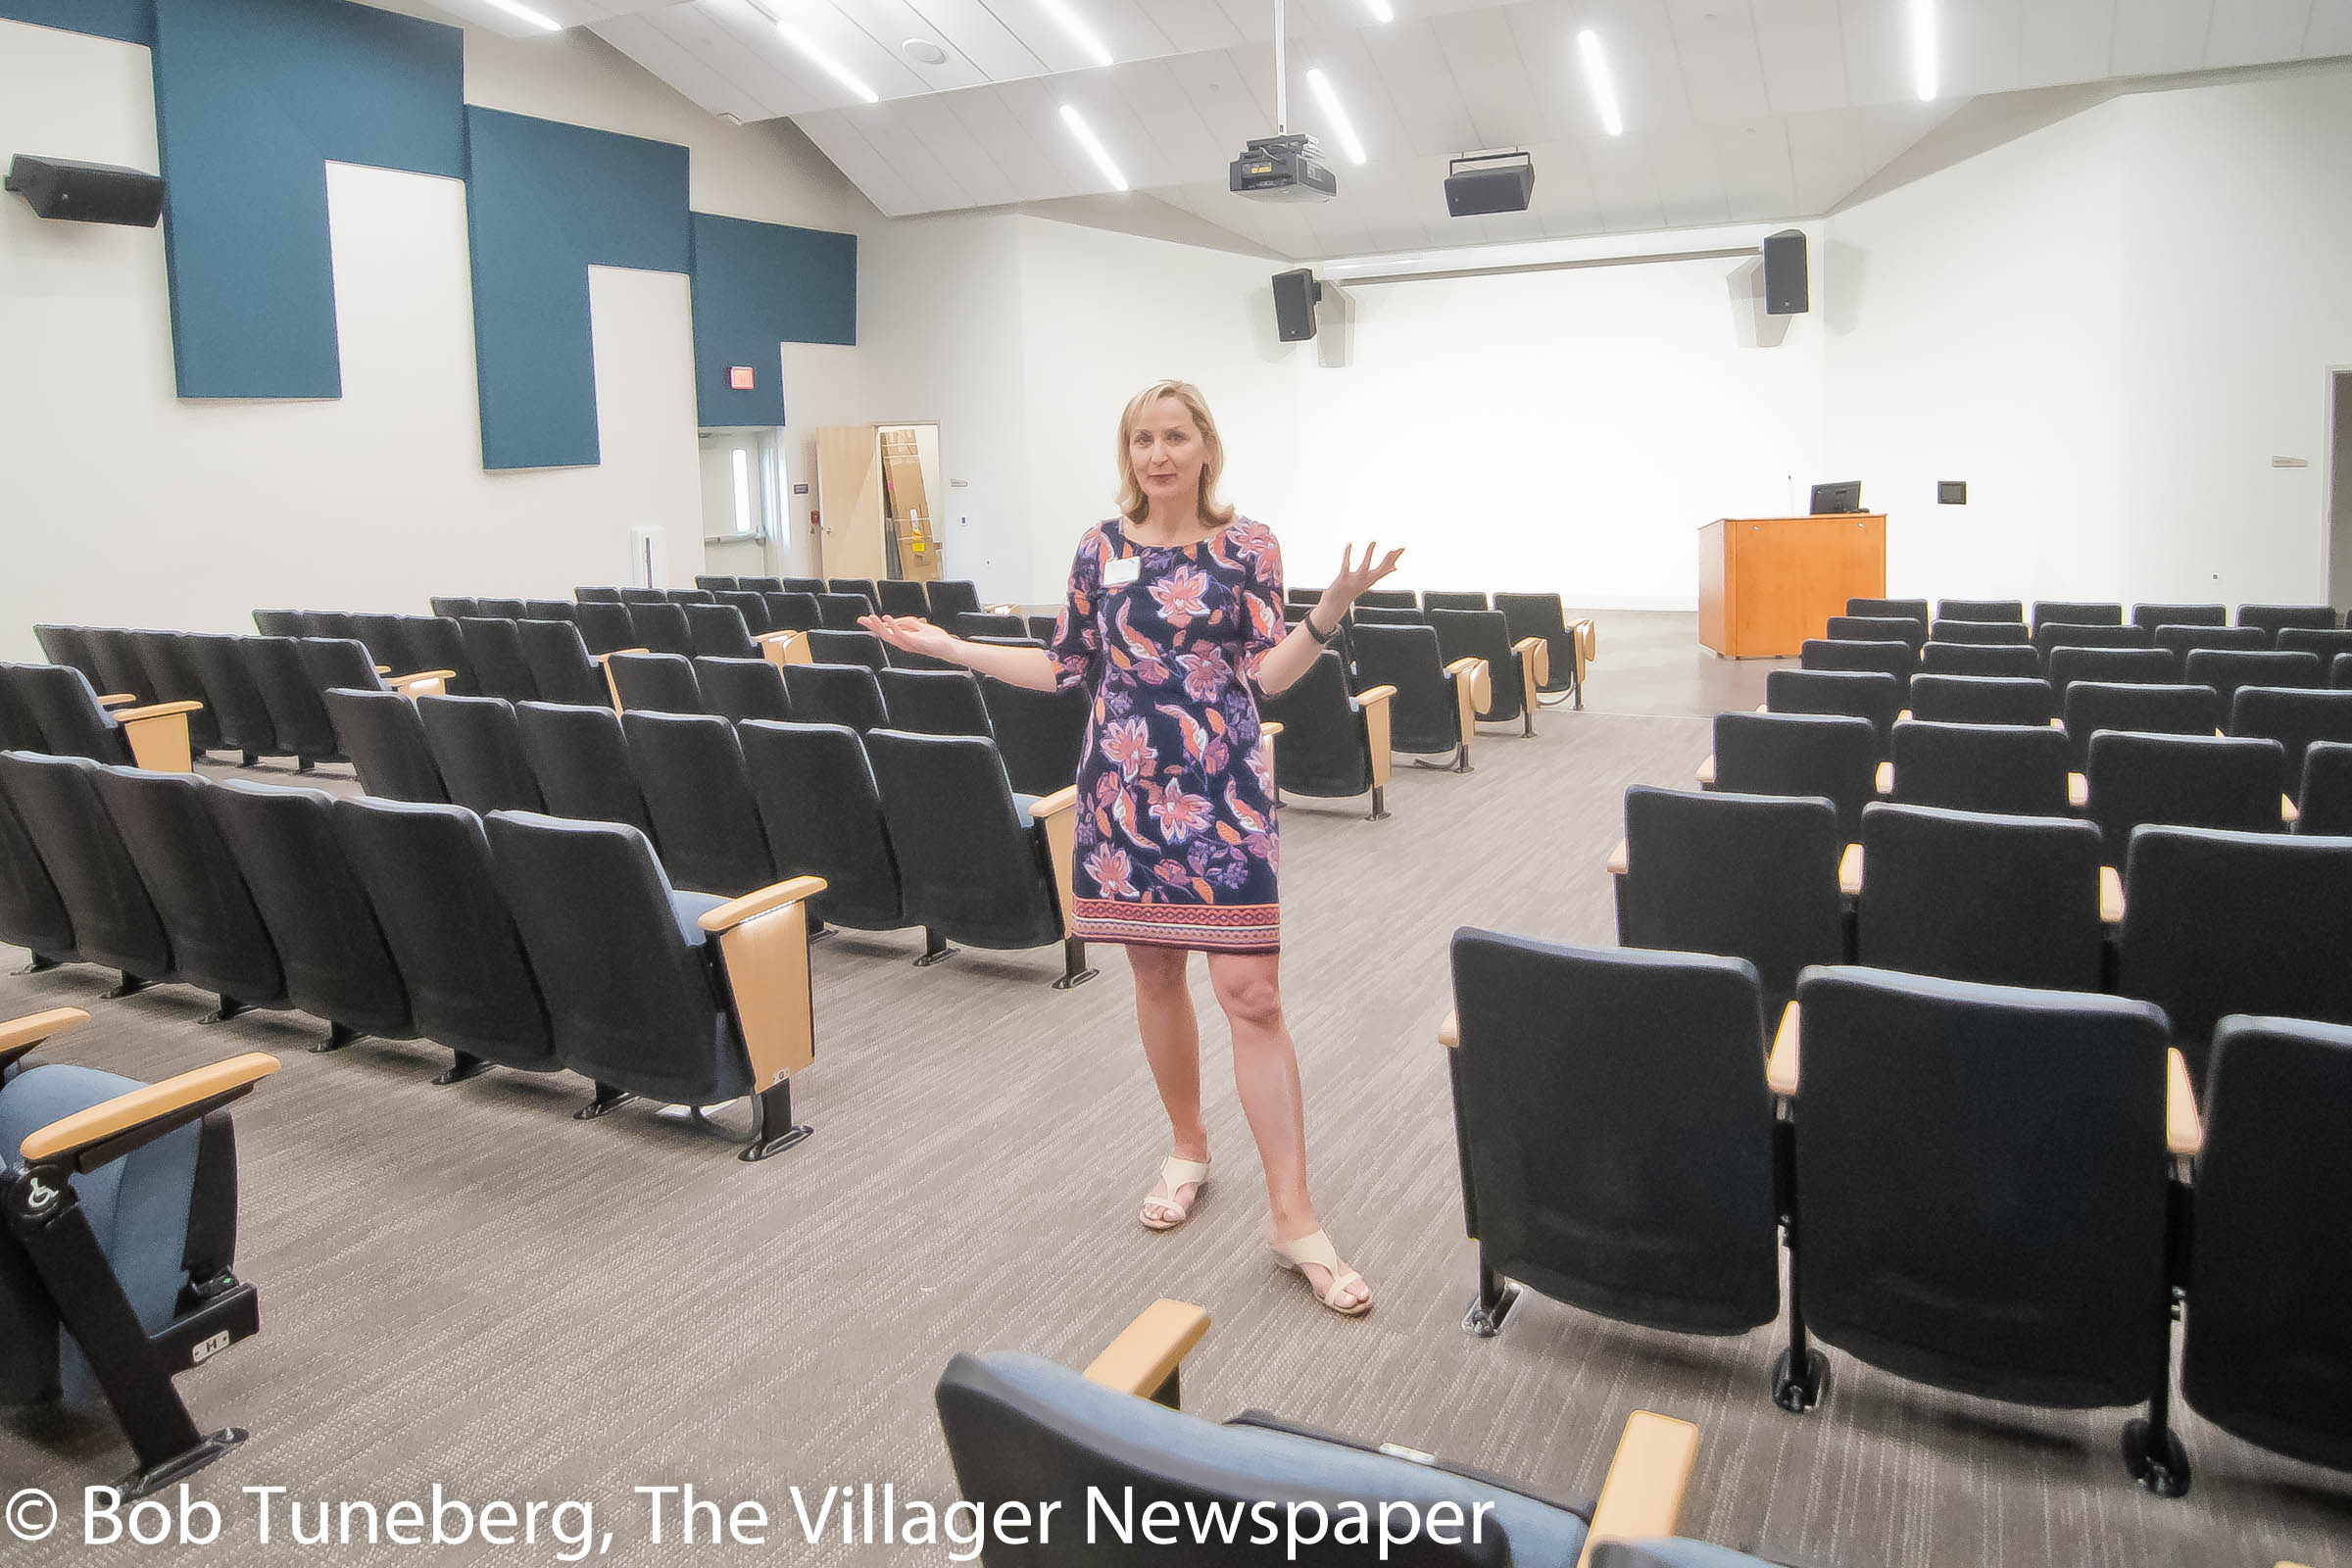
Director Lydia Gadd in the theater of the new Westlake Community Services Center last week.
Beautifully situated on the campus of the Westlake Recreation Center, the new Westlake Community Services is readying its opening.
Located along the community walking path at the southwest corner of the Rec Center property, a preview of the new Center reveals a spacious and welcoming facility. It will fill the needs of the community with a generosity of imagination and presentation.
“We want people to know that this Center is for the entire community,” said Director Lydia Gadd as she hosted a preview tour last week.

Welcome to new Westlake Community Services Center.
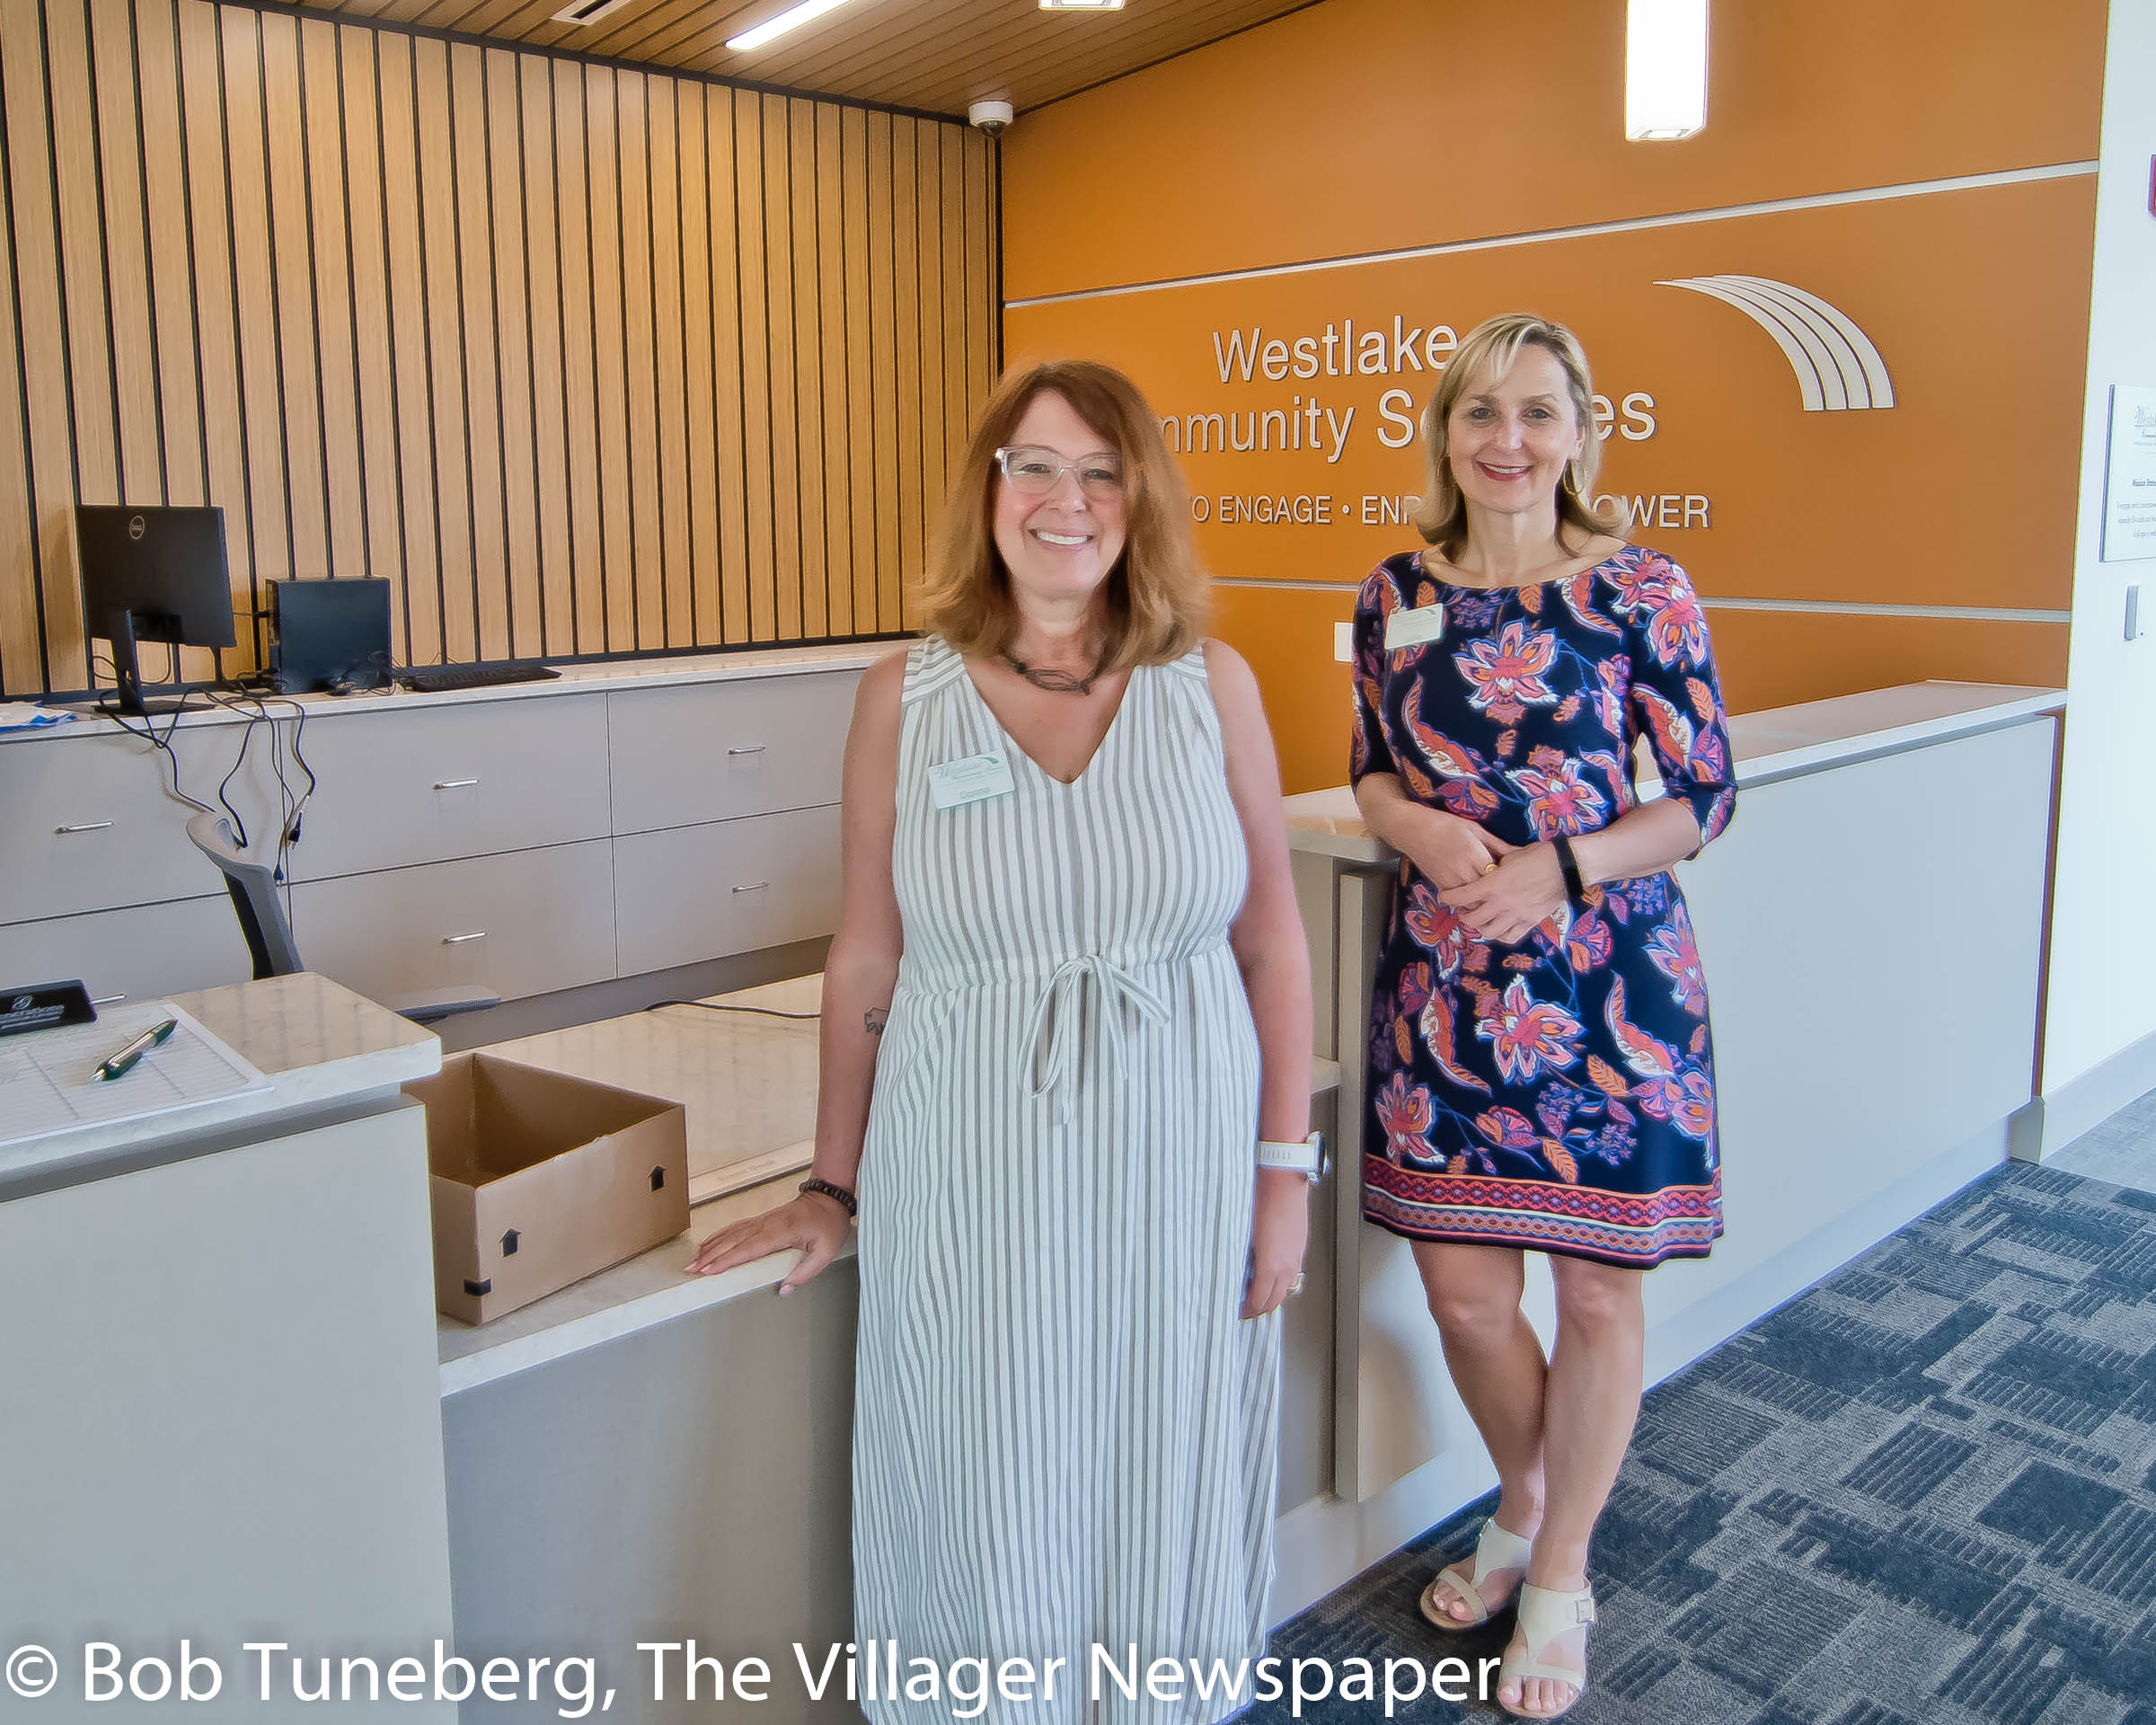
Donna Feorene, Outreach Coordinator, and Lydia Gadd, Director, Westlake Community Services.
Following the soft mid-May opening, a grander opening in mid-June will coincide with the department’s 40th anniversary.
“The Recreation Center Grounds draw thousands of residents and community members for sporting and leisurely activities every year,” Westlake Mayor Dennis M. Clough said. “The addition of the Community Center next to the Recreation Center Building introduces a campus-like feel to our already robust settings.”
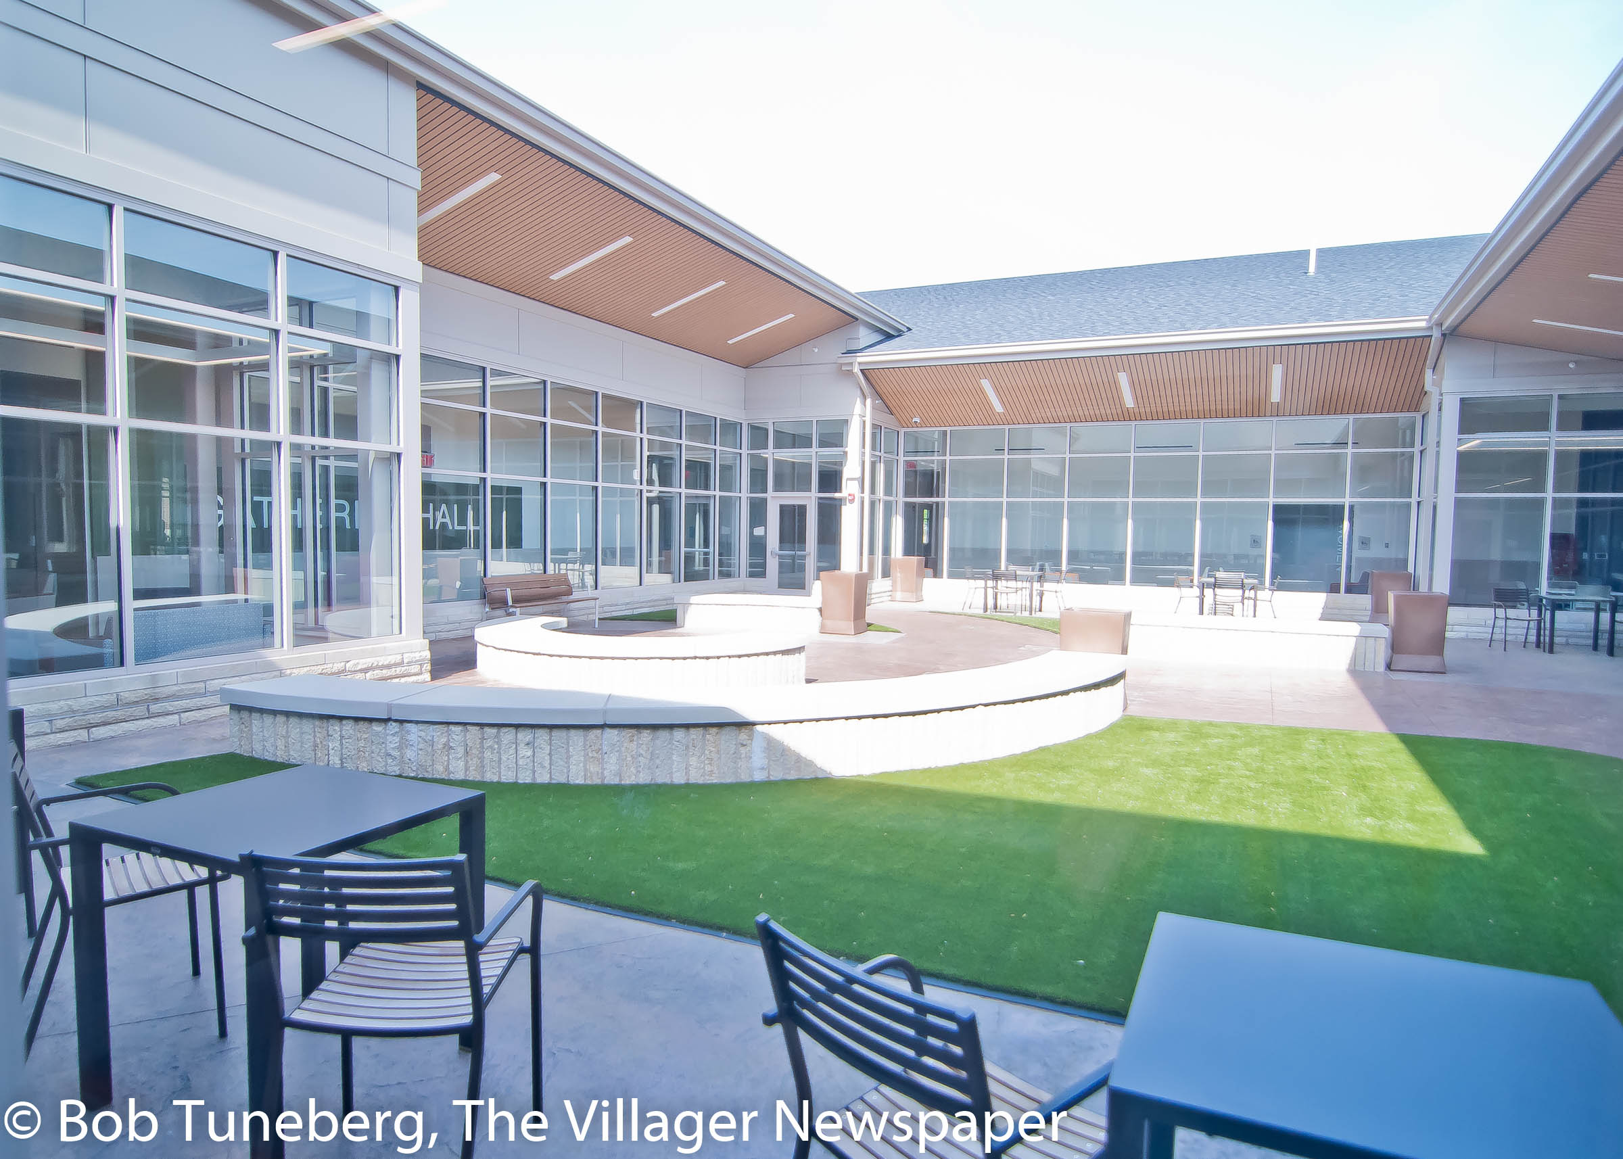
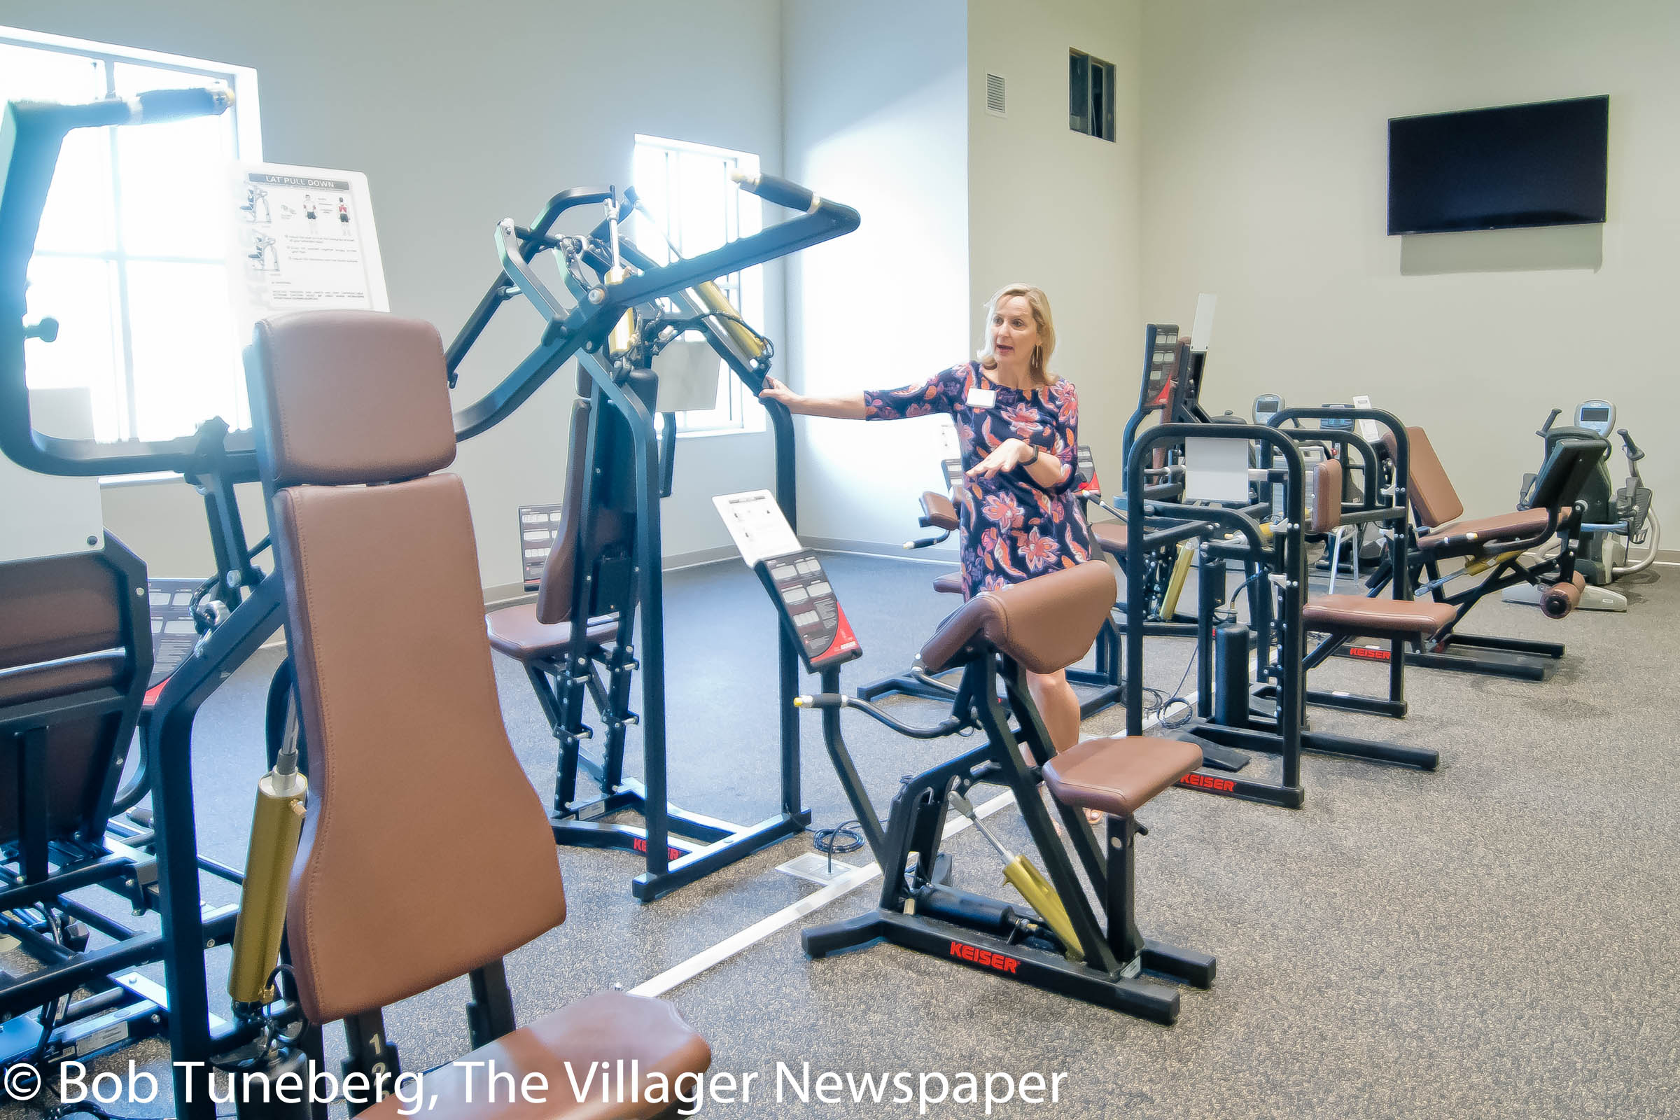
The new facility is located behind the Recreation Center Building closer to Center Ridge Road. It houses both community services and Fifty Plus programs and activities. The new 26,000 sq. ft. freestanding single story building boasts of an exterior serenity garden, auditorium, multi-purpose/art room, classroom, equipped fitness studio, exercise studio, gathering hall (dining hall) and administrative offices.
“The new Westlake Community Center offers our patrons and community a welcoming and safe environment to build fellowship, learn, receive assistance and much more,” Lydia Gadd, Director of Community Services said. “We carefully designed this building to encourage organized groups as well as intimate gatherings, and the building also offers a separate entrance for social services clients for discretion.”
-
- Fitness Center
-
- Spacious interior for easy mobility.
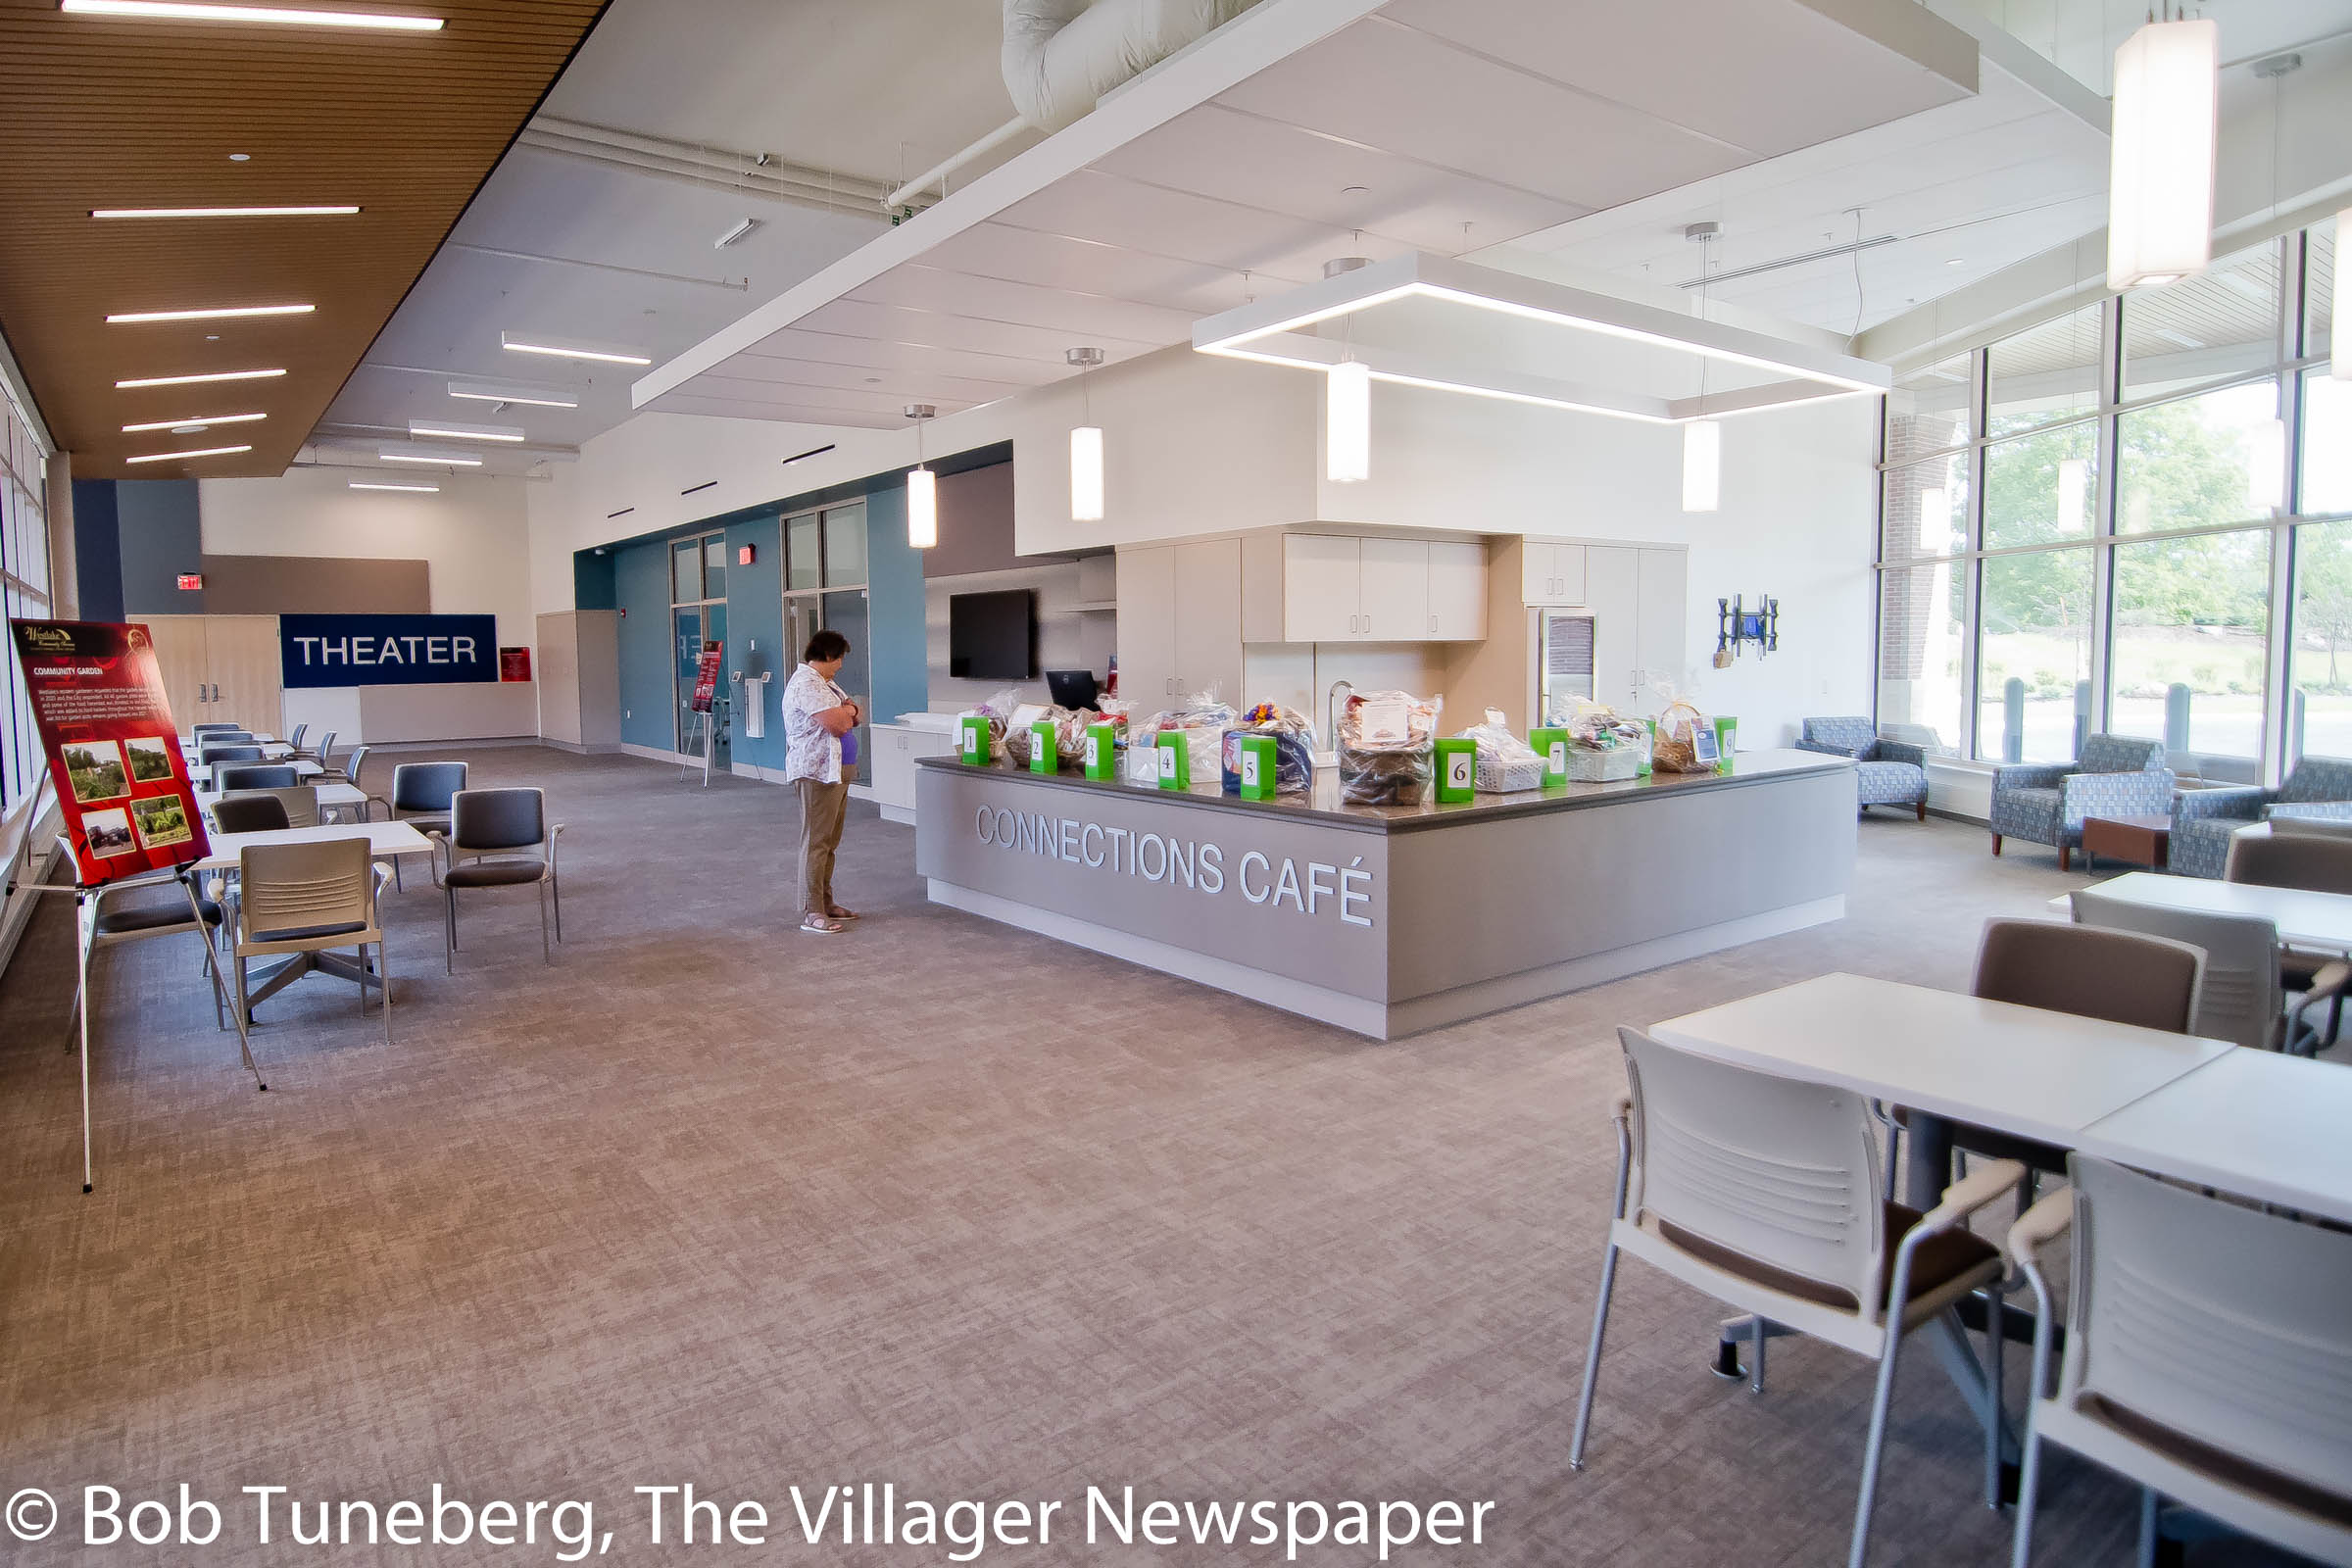
The new building is designed around the exterior serenity garden to maximize natural light with floor to ceiling windows throughout the main circulation corridor. Additionally, this design lends itself to shorter walks for patrons, and digital signage will aid visitors in navigating through the building. Ample parking will also be provided and great thought went into circulation of the parking lot along with the goal of providing parking spaces as close to the building as possible. The parking lot is unique in having sidewalks between the aisles to protect pedestrians from vehicle traffic and also providing benches for some patrons to simply rest.
The building design incorporated age friendly considerations to provide an easily accessible space, following the philosophy of the design team that “architecture shouldn’t come between people and the things they want to do.”
This new state-of-the-art building was funded by the Westlake Recreation Renewal, which residents passed in 2017.
Click to view the entire gallery.
-
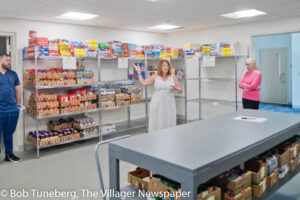
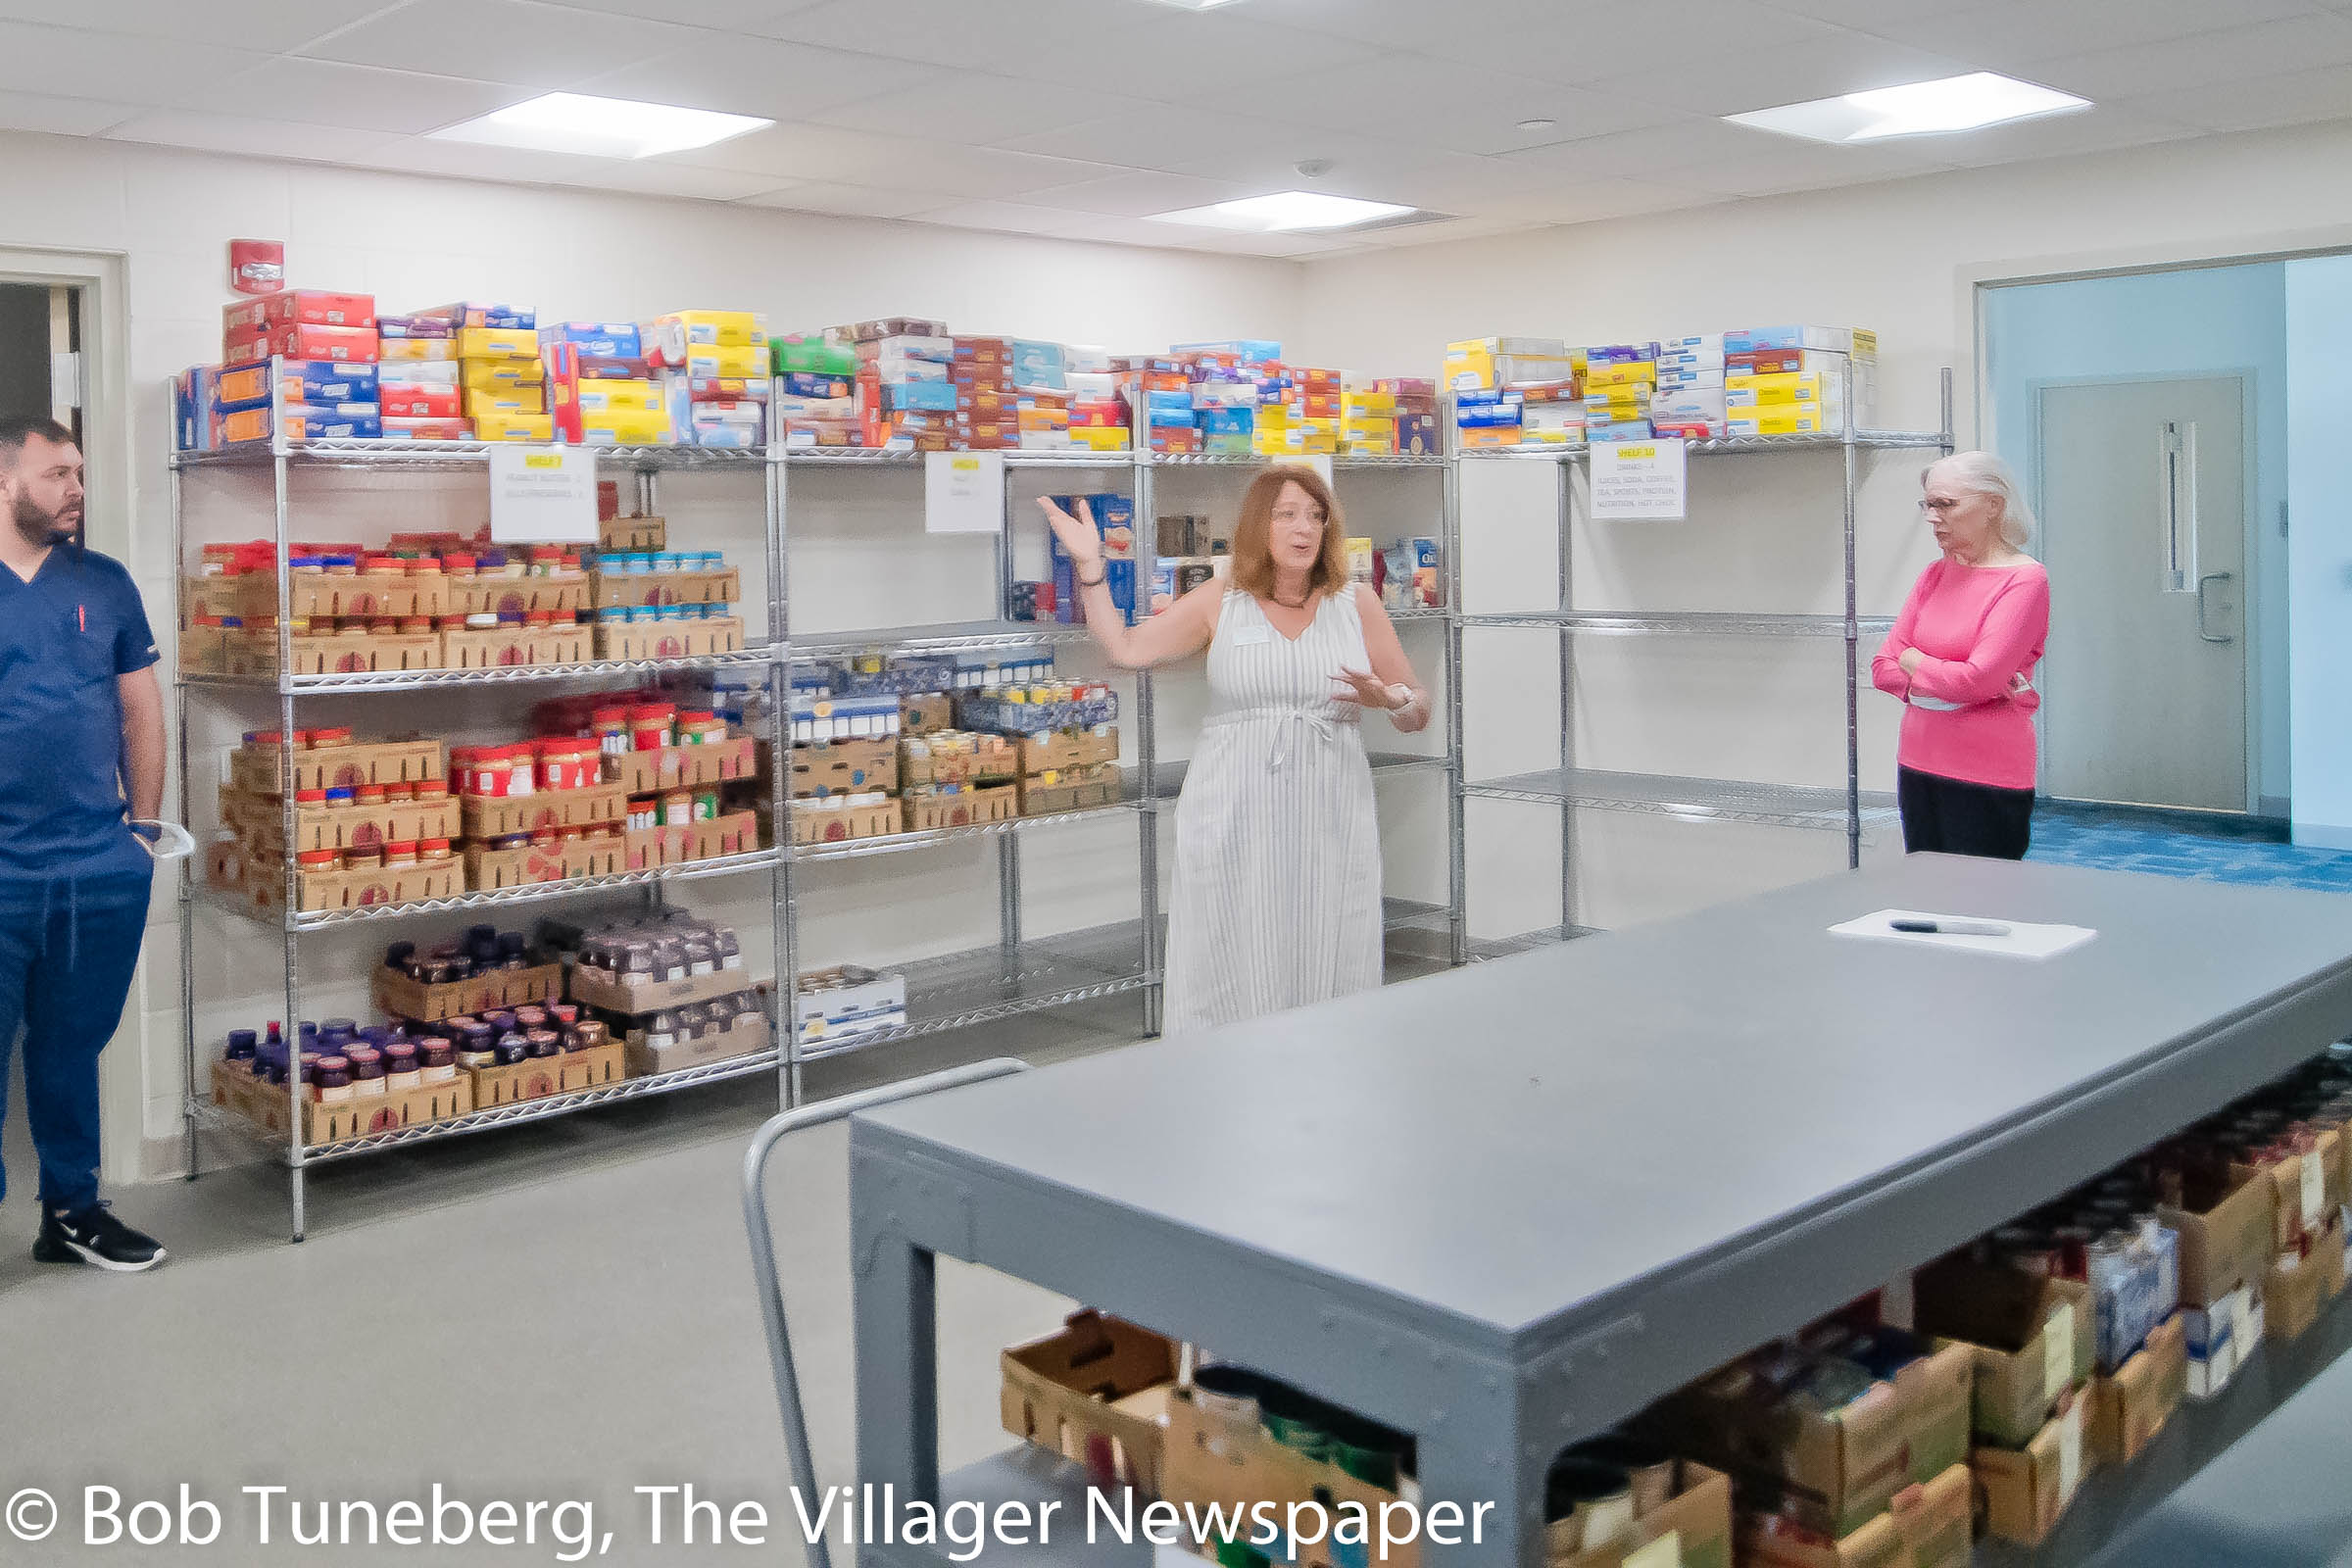
- Outreach Coordinator Donna Feorene gives a tour of the food pantry.
-
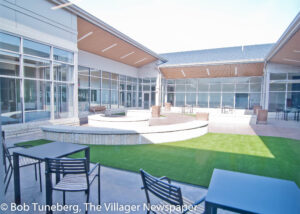
- The Joyce Able Schroth Serenity Garden.